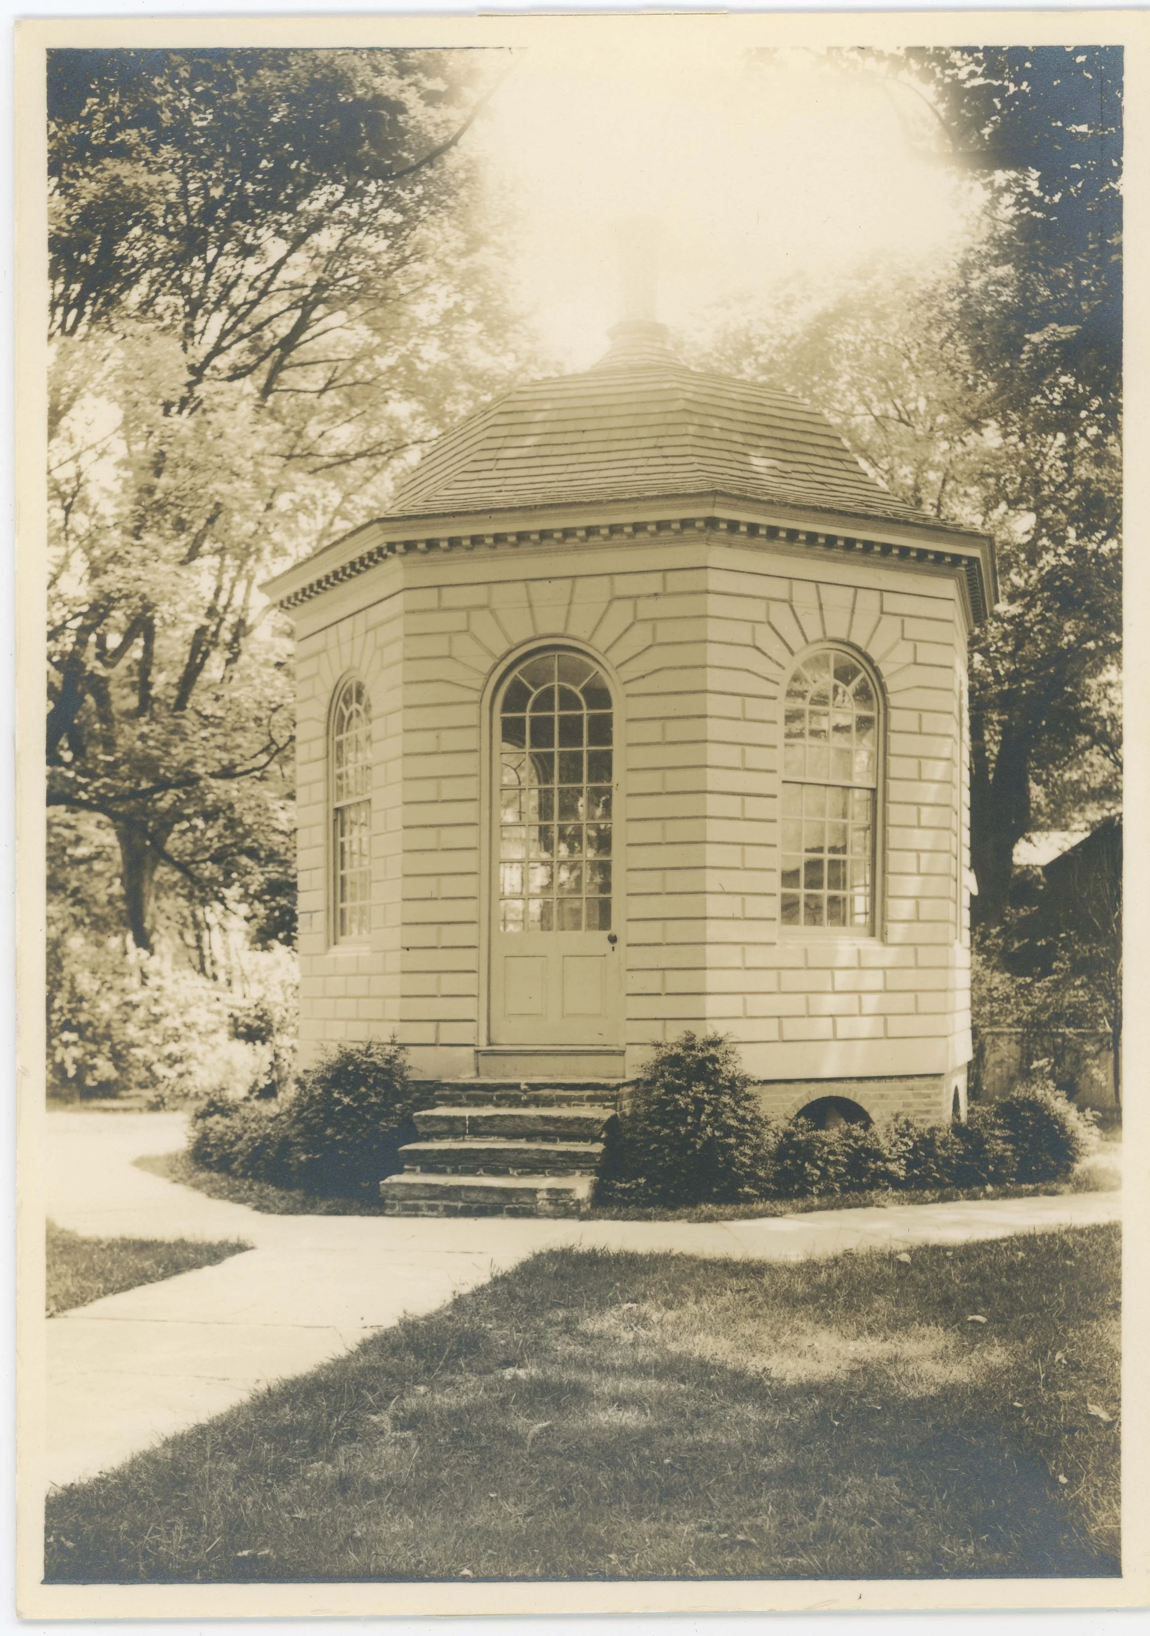

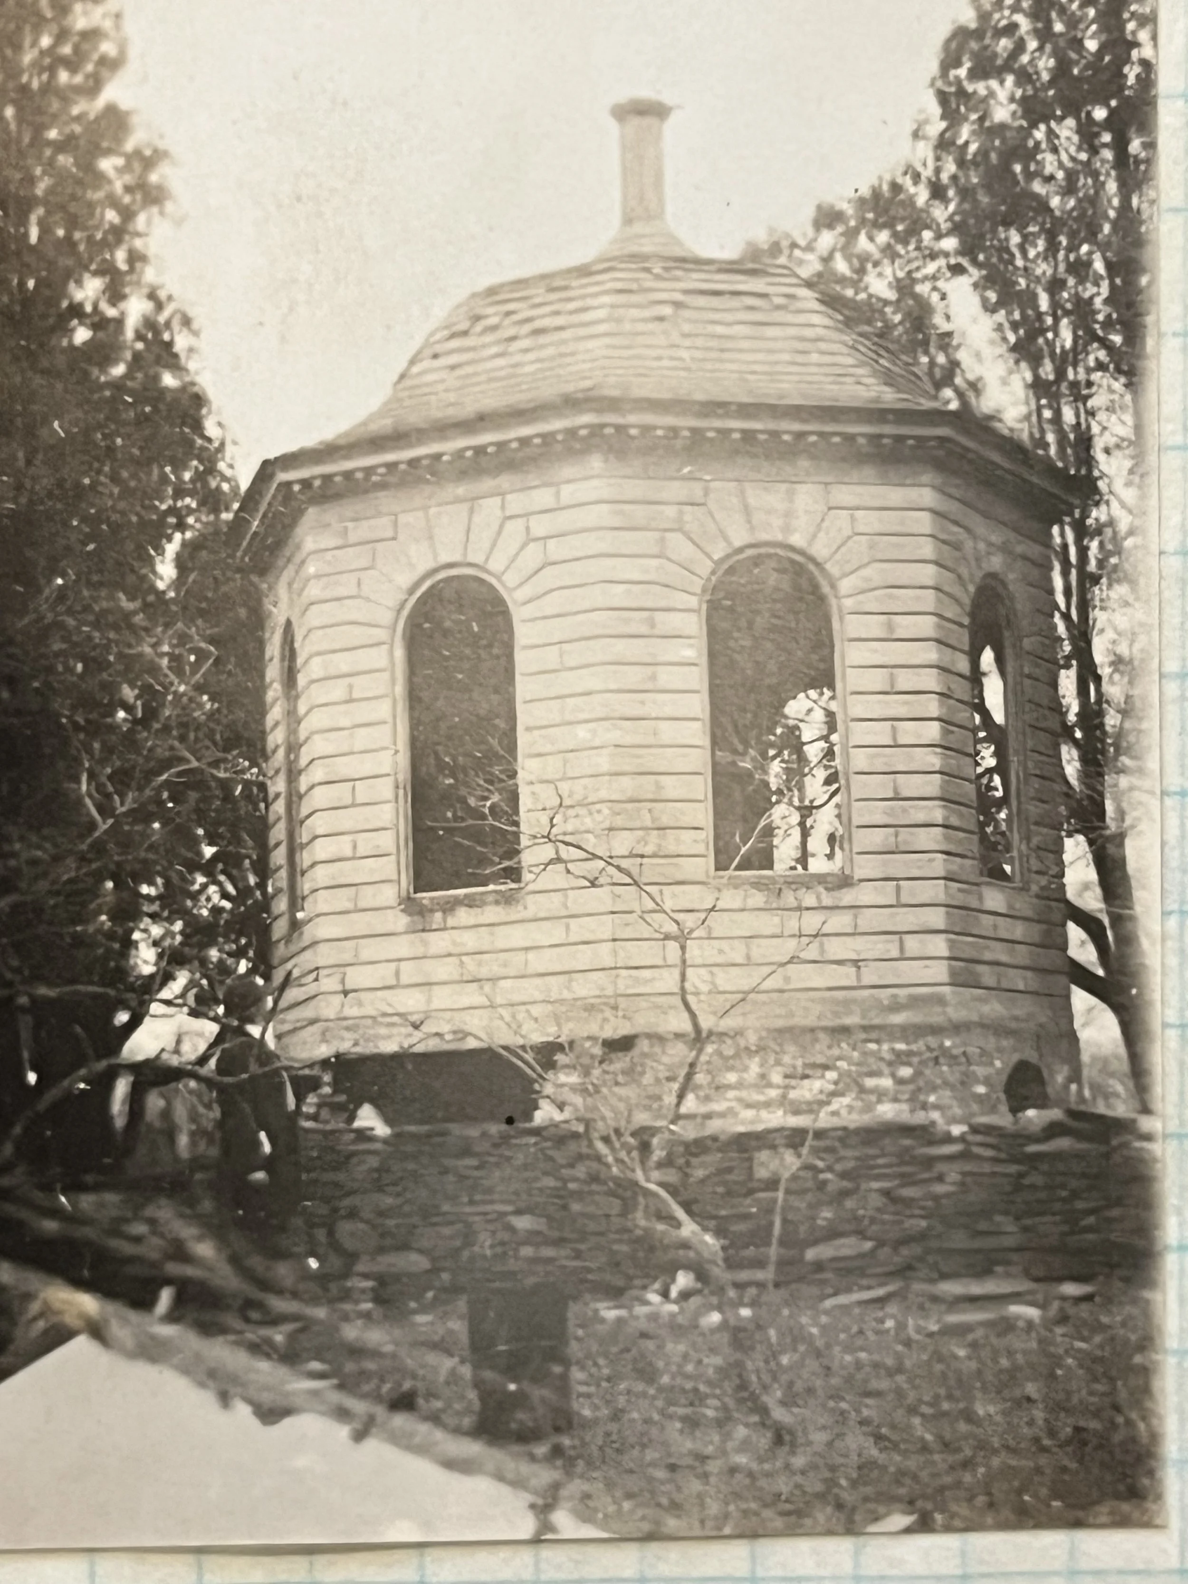
Redwood Library Summerhouse Restoration Project 2026
This page organizes the Redwood Library Summerhouse restoration documents by topic, with selected supporting photographs for existing conditions, field notes, drawings, repair planning, and treatment references.
Existing Conditions
This document summarizes the observed existing conditions and sets the factual basis for the repair approach.
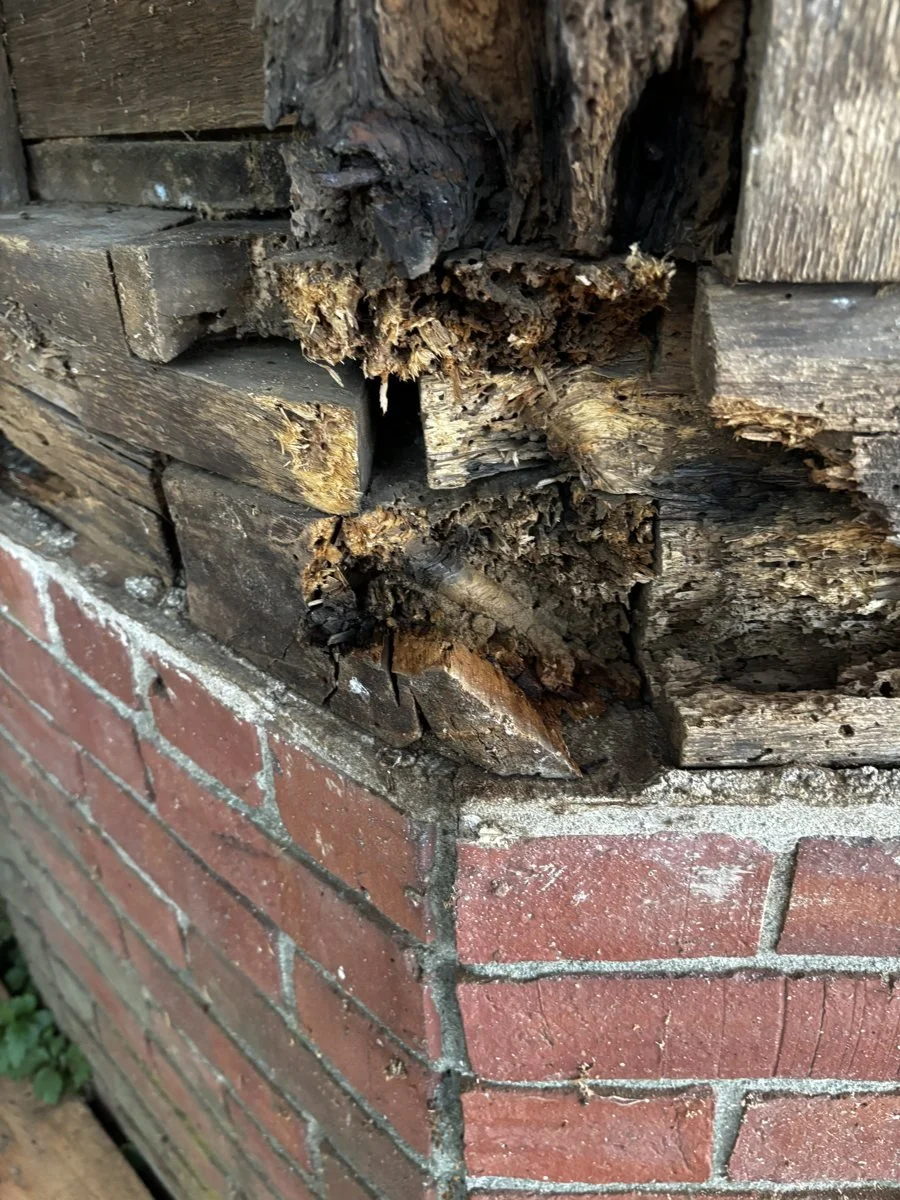
Pre-Removal Exterior Documentation
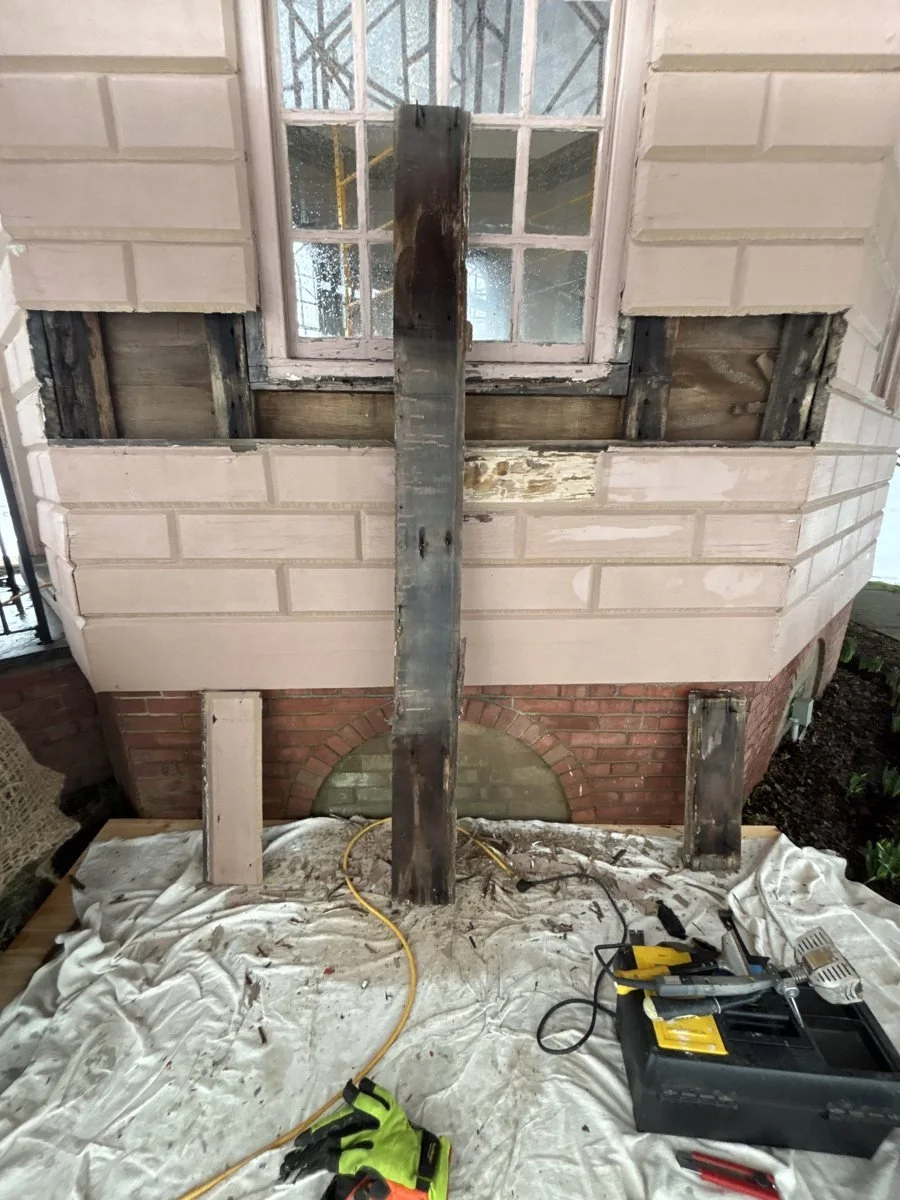
These notes document siding removal, labeling, underside conditions, and finish observations from the investigation.
Building Scan / 2D Plans
The Summerhouse was documented through a field laser-scan / point-cloud survey.. The scan records the building geometry as three-dimensional measured data, which was then used to produce 2D CAD drawings, elevation references, and the existing-conditions base drawings used throughout the repair documentation.
The native scan file is provided as a Leica LGSx point-cloud file.
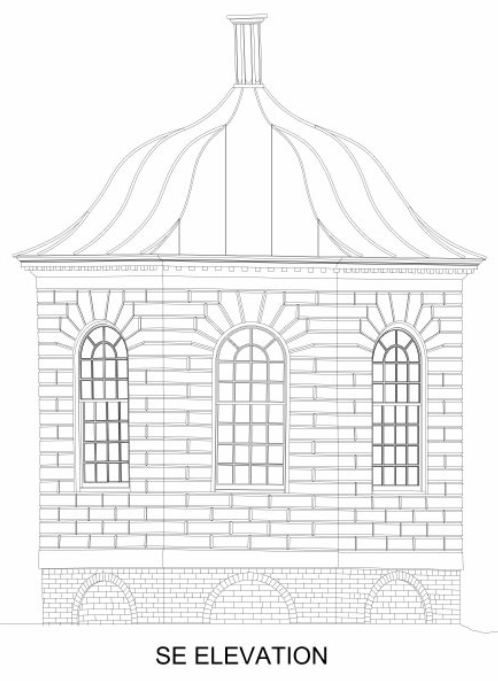
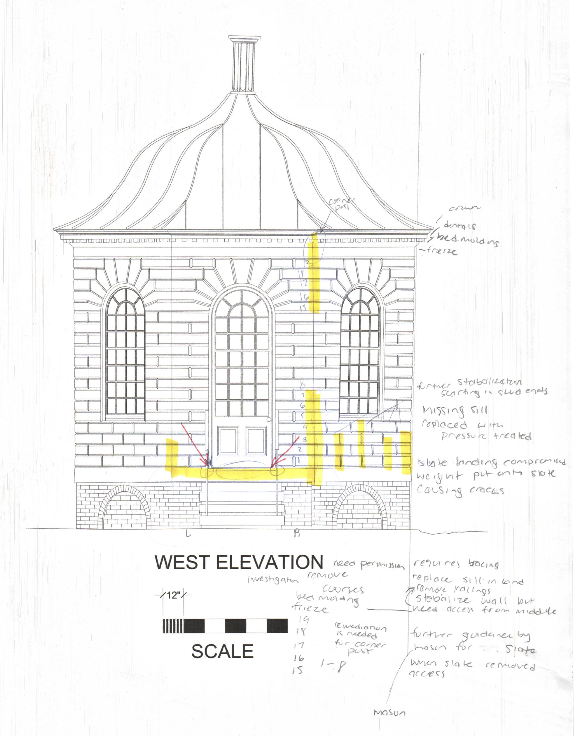
Exterior Notes Using Exterior Scans
These exterior notes connect observed conditions to the elevation/scan documentation.
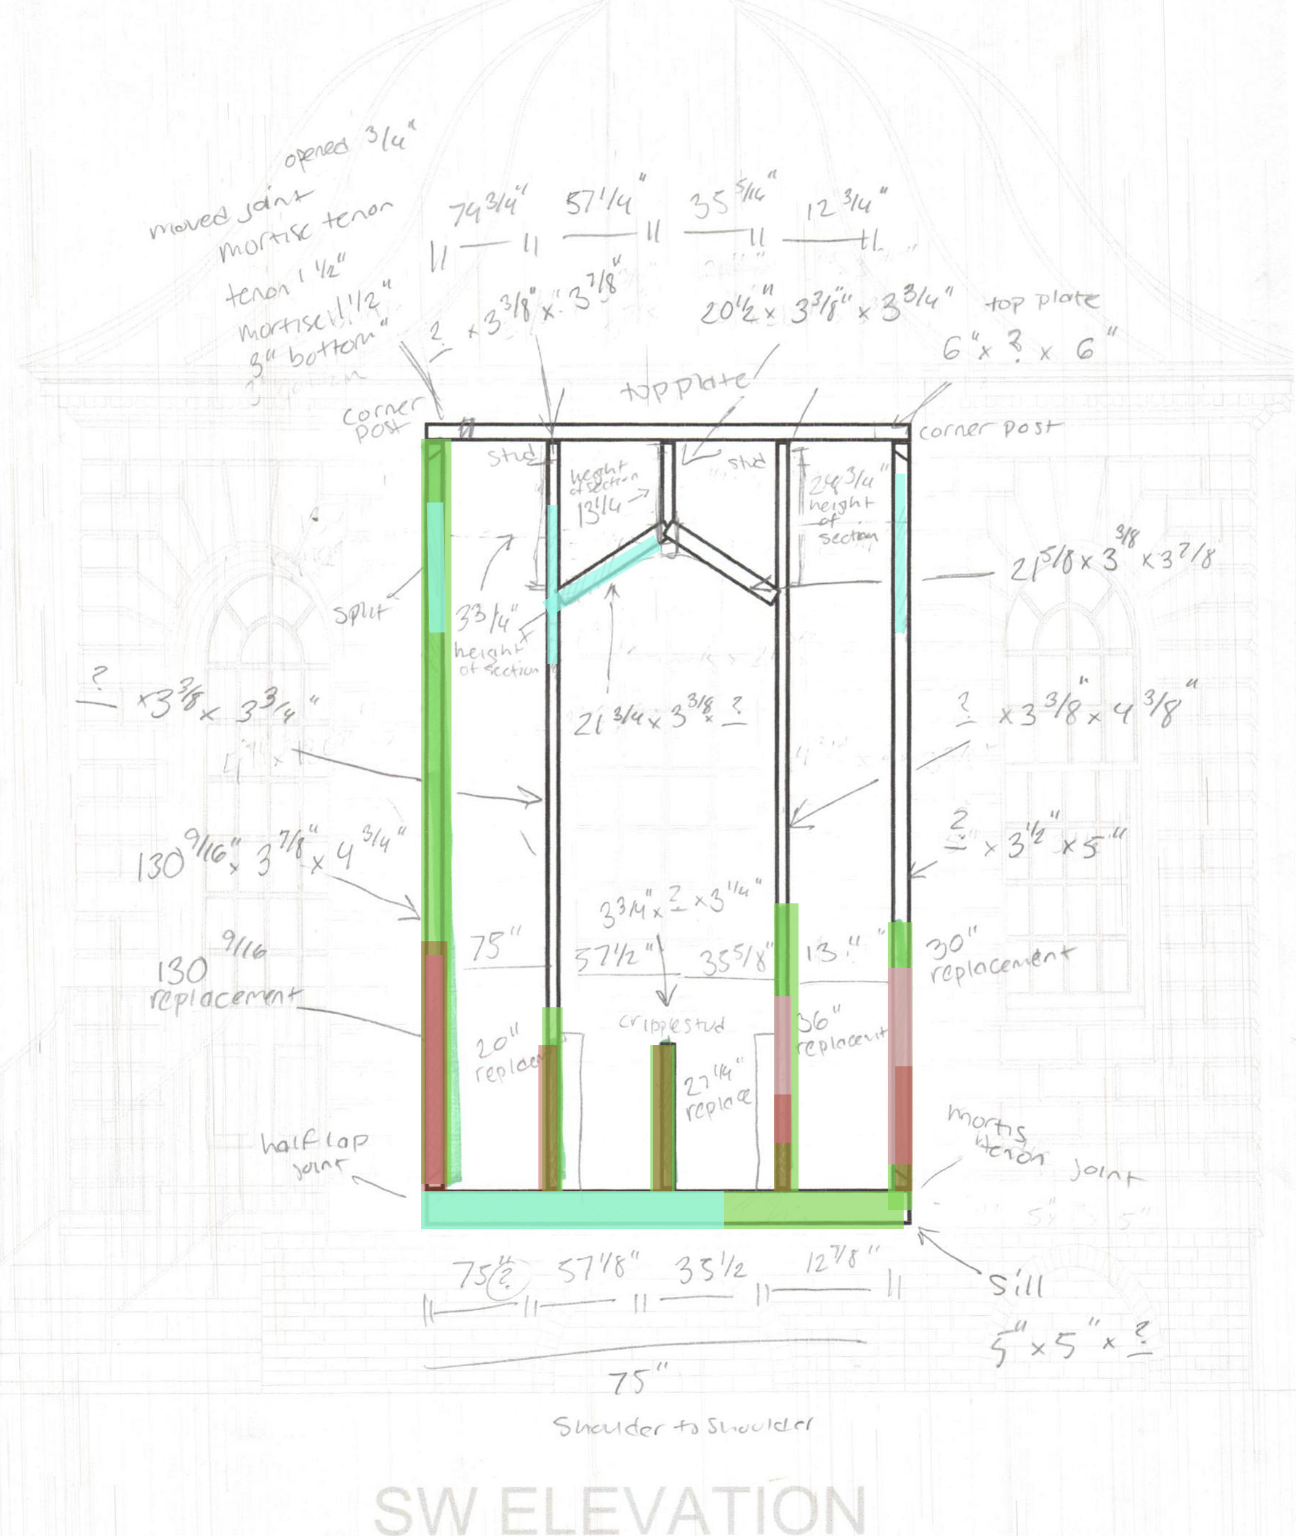
Field Framing Diagram
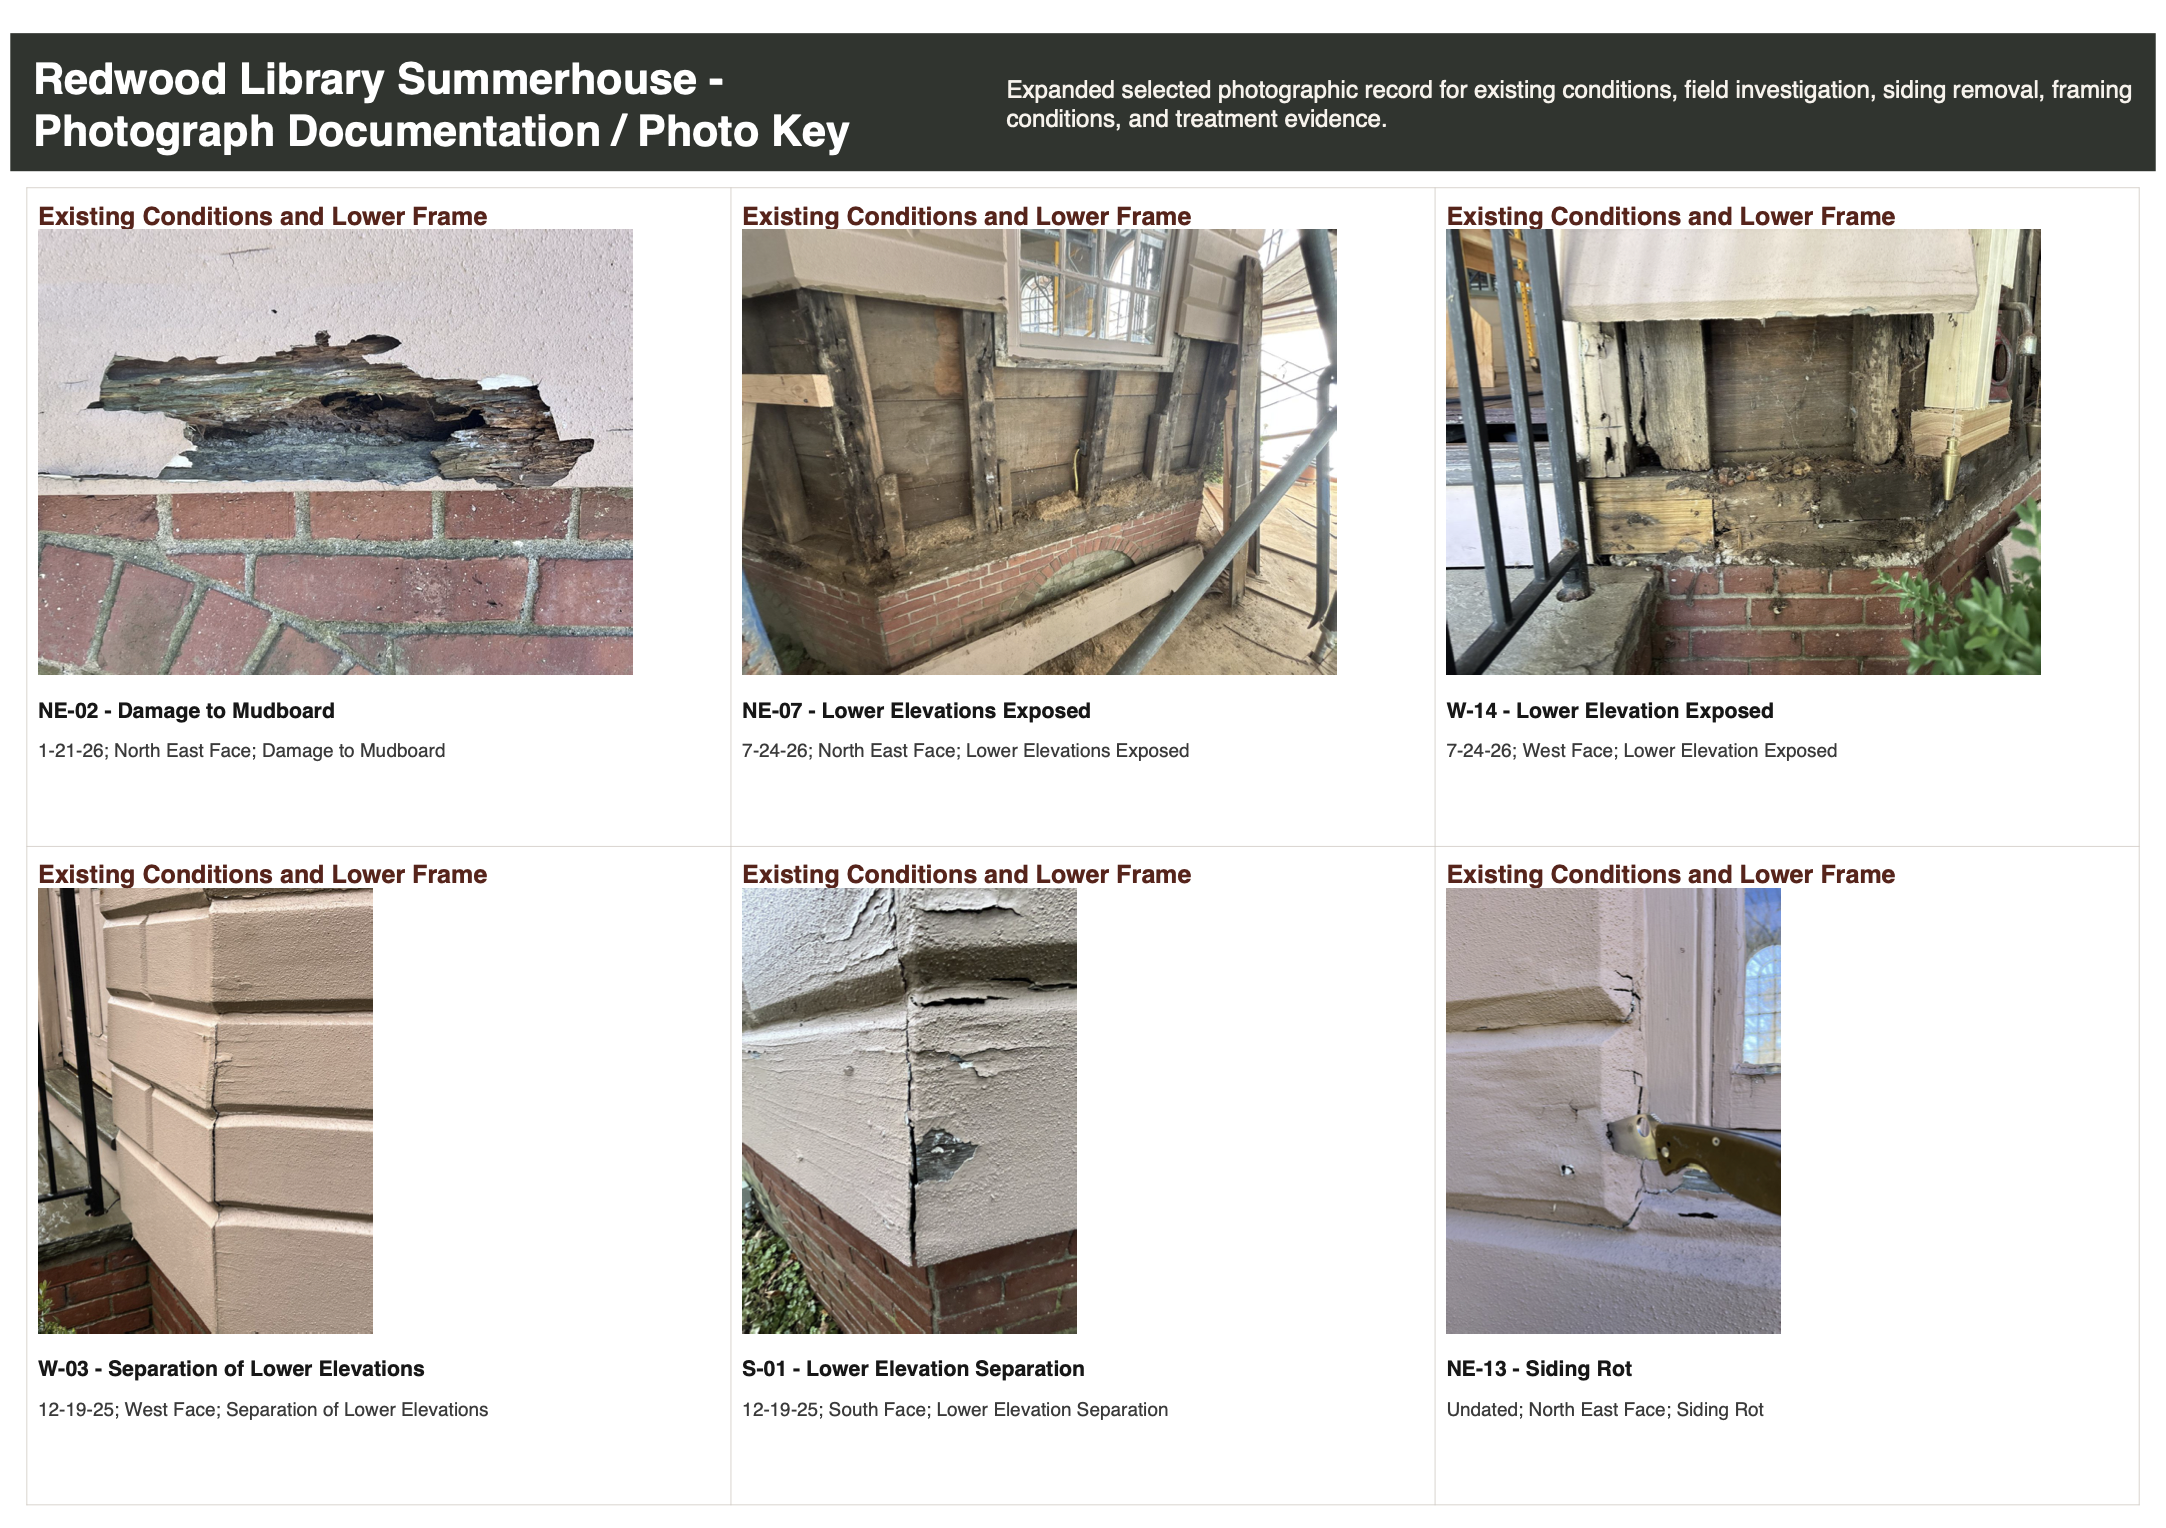
The framing diagram explains the timber-frame repair logic and where condition evidence supports replacement or repair.
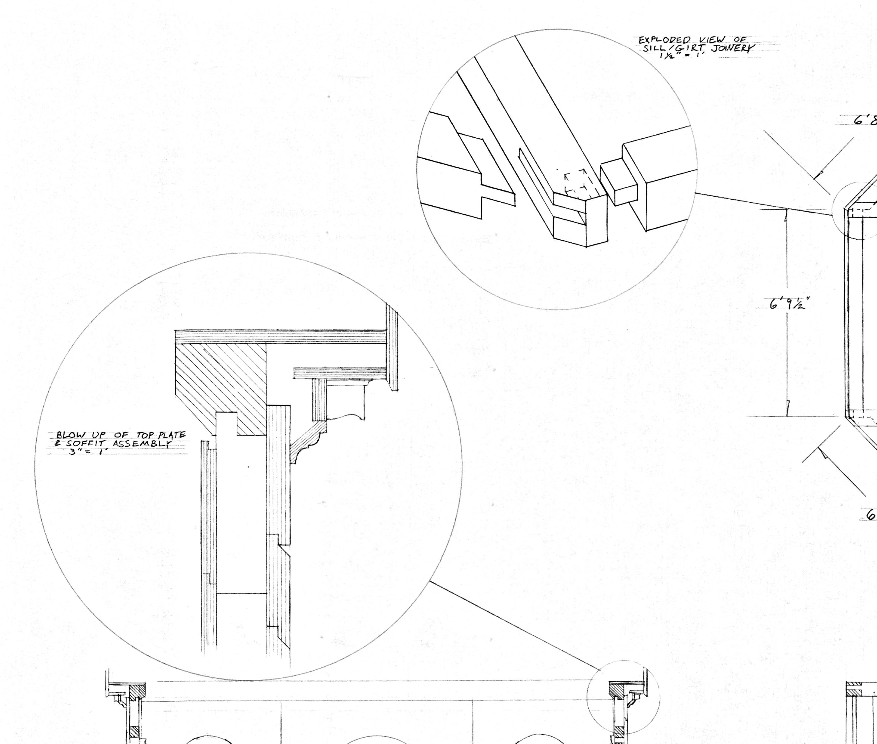
Field Drawing Details
These field details document specific measured conditions and detail relationships that support repair decisions.
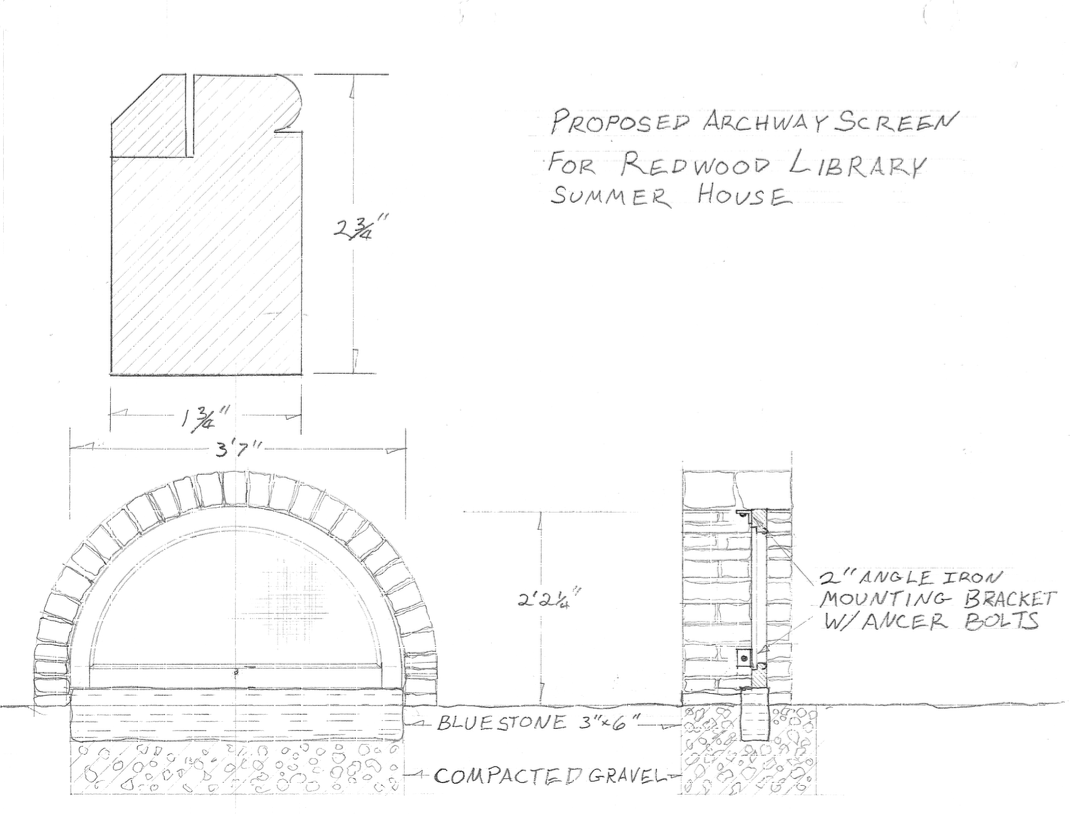
Proposed Exterior Detail / Arched Screen Detail
This drawing shows the proposed arched screen detail for the Summerhouse lower arch opening, including the screen profile, bluestone setting, compacted gravel base, and bracket/anchor concept.
The detail should be read with the Existing Conditions documentation, exterior field notes, and Preservation Plan. Final anchoring and installation should be coordinated with field conditions and any structural requirements.
Preservation Plan
The preservation plan summarizes the repair response and refers back to the existing conditions, drawings, and treatment notes.
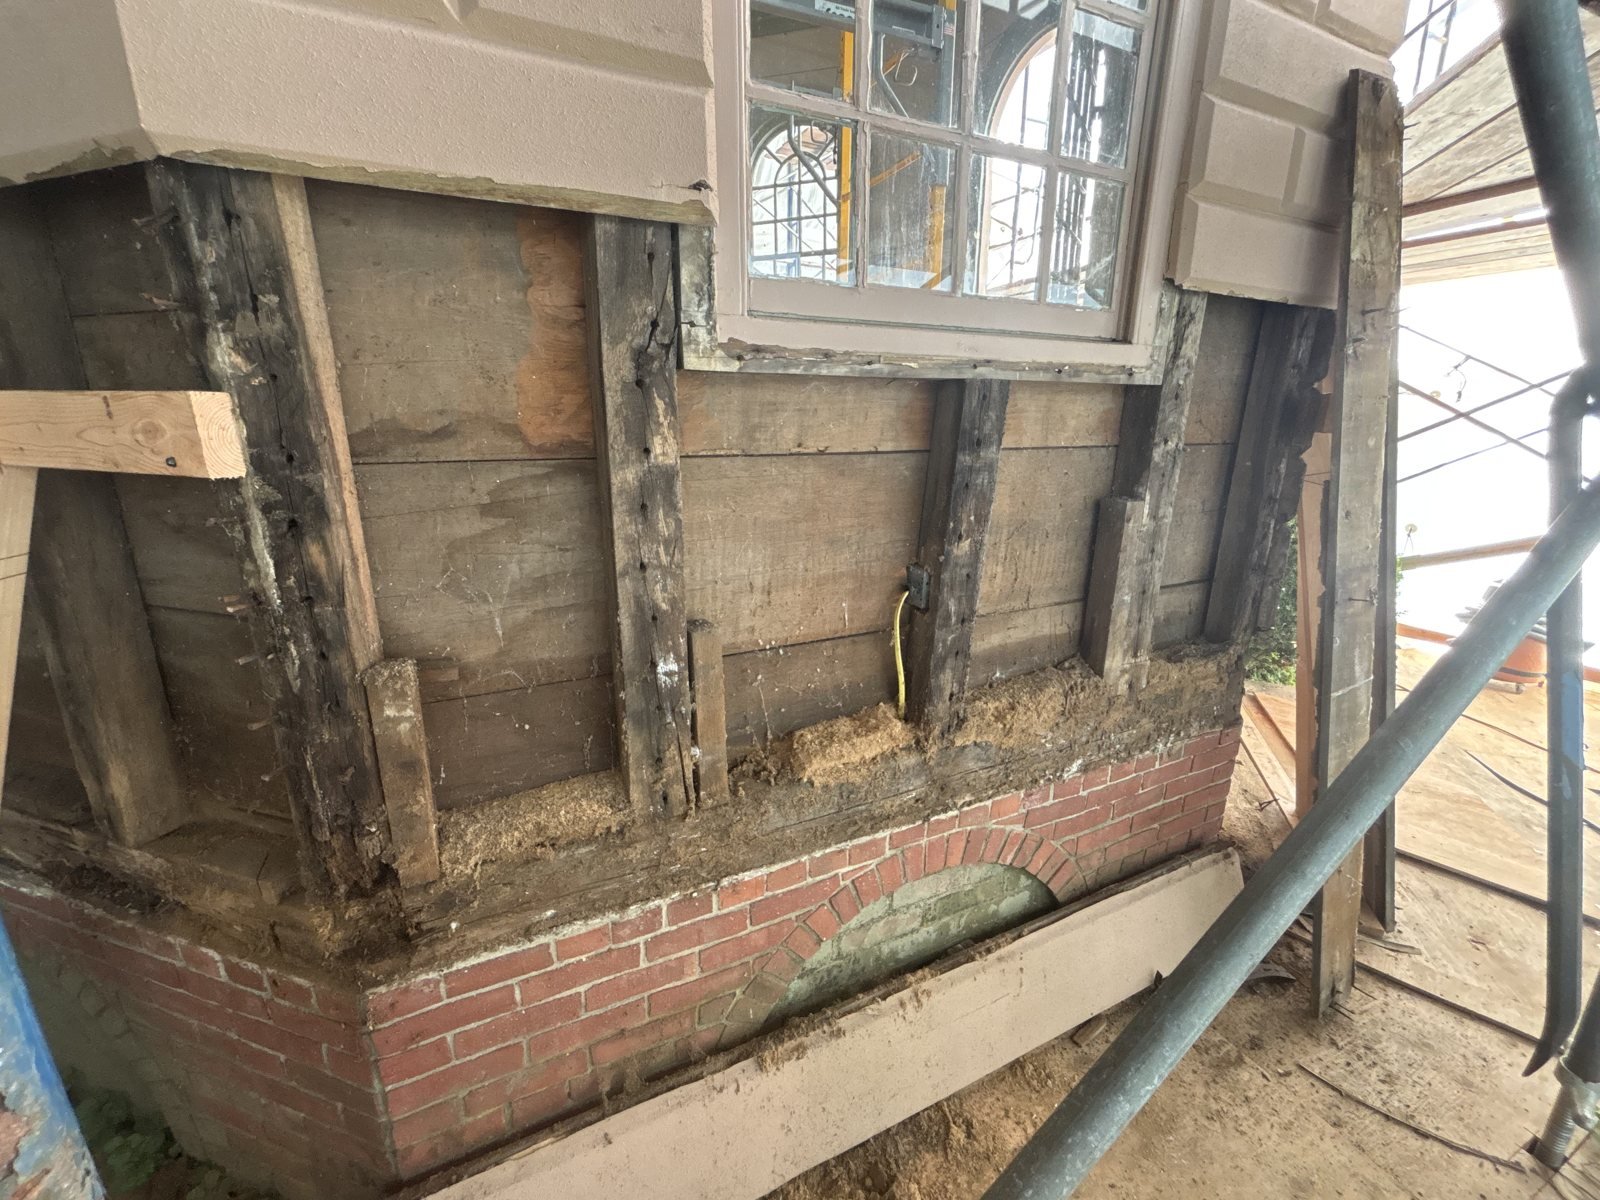
Repair Sequence Narrative and Field Verification
This document summarizes the proposed repair sequence and field verification process for the Redwood Summer House. It explains how the work will proceed as a controlled preservation repair, including temporary stabilization, documentation of exposed conditions, selective removal of deteriorated material, retention of sound historic fabric, coordination with structural drawings, and review points before repaired assemblies are closed.
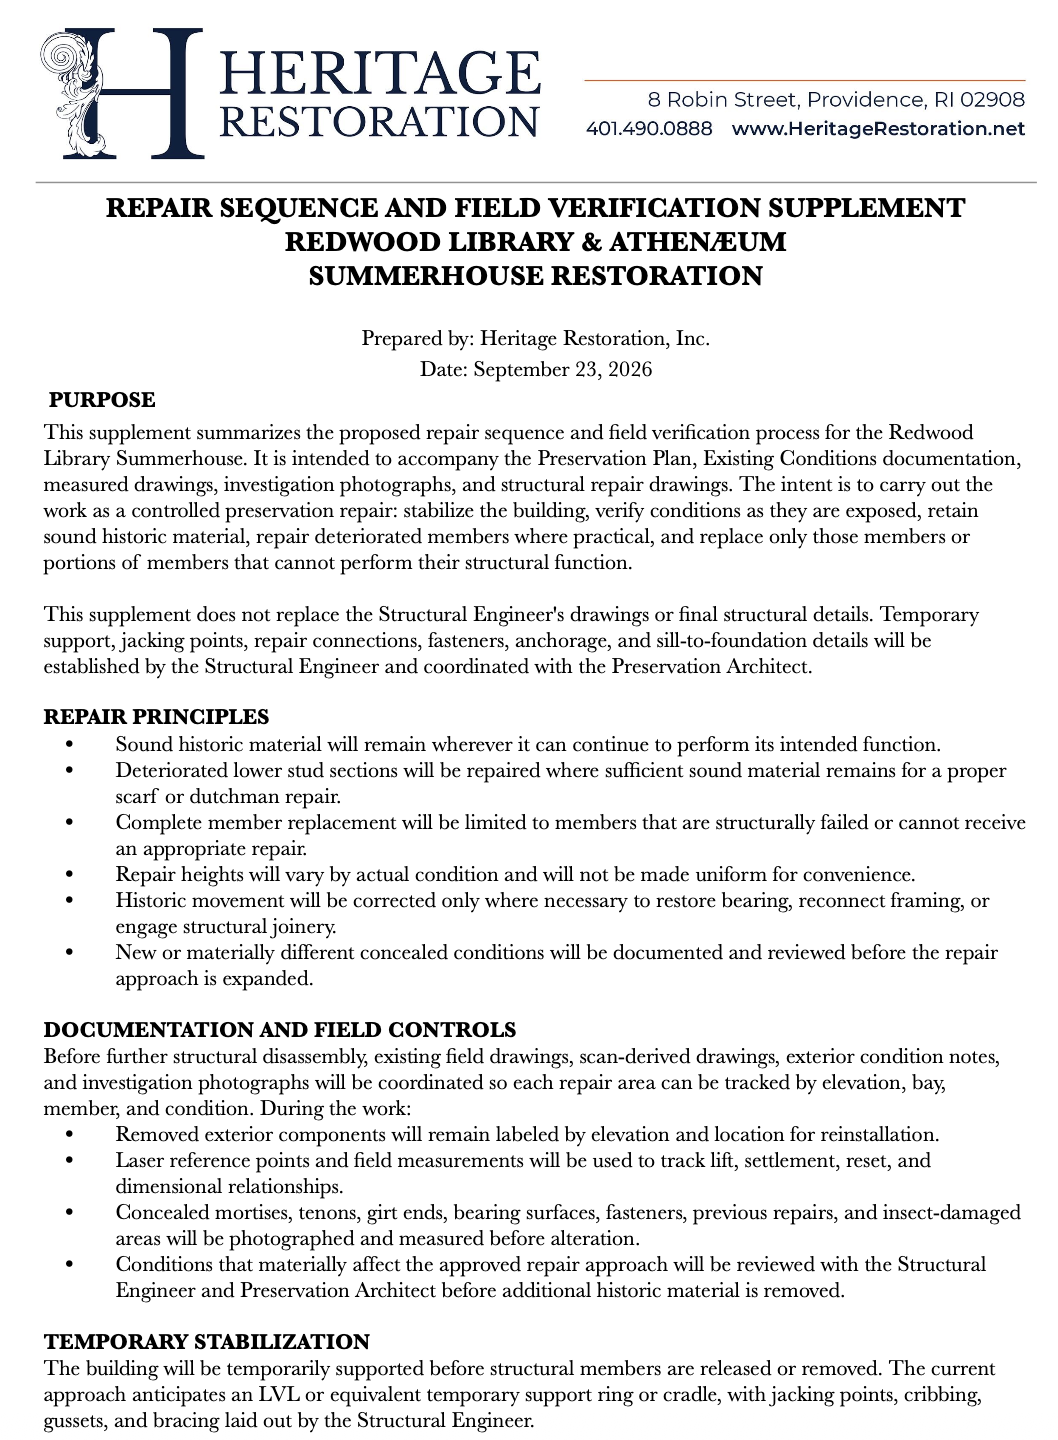
Photograph Documentation Photo Key
Selected project photographs are included throughout the sections above. The full photo key provides the organized photographic record for existing conditions, field investigation, framing conditions, siding removal, and preservation repair references.
Treatment / Product Data Summary
The following products, materials, and services are proposed as supporting components of the Redwood Library Summerhouse preservation repair work.

Structural Drawings / Repair Details
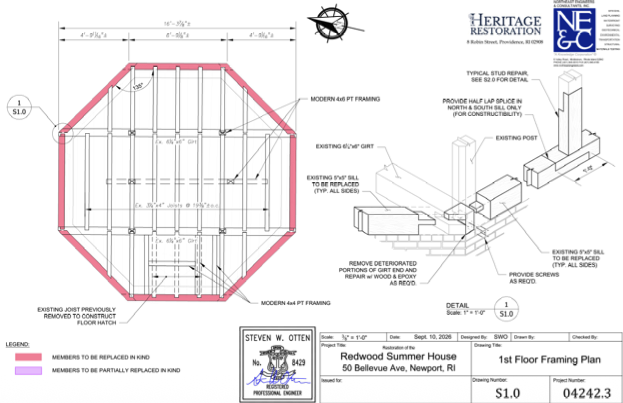
This section includes the structural drawings and supporting repair diagrams for the proposed Summerhouse timber-frame repair work.
The structural drawings identify the intended repair approach for deteriorated sill, post, girt, brace, and lower-frame conditions. They are to be read together with the Existing Conditions documentation, Field Framing Diagram, Preservation Plan, and selected investigation photographs.
Supporting drawings and field diagrams show the observed framing conditions, timber relationships, and repair logic used to develop the proposed work.
Summerhouse Timeline
The timeline provides chronology and context for the investigation and repair planning.